



Bought with Brooke Keller of Listing Leaders Northwest, Inc
For more information regarding the value of a property, please contact us for a free consultation.
Key Details
Sold Price -
Property Type Townhouse
Sub Type T3-Townhouse 3+ Stories
Listing Status Sold
Purchase Type For Sale
Square Footage 1,881 sqft
Subdivision Sheffield Square
MLS Listing ID 12771244
Sold Date -
Bedrooms 2
Full Baths 2
Half Baths 1
HOA Fees $330/mo
Year Built 2010
Annual Tax Amount $8,502
Tax Year 2025
Lot Dimensions 35X64
Property Sub-Type T3-Townhouse 3+ Stories
Property Description
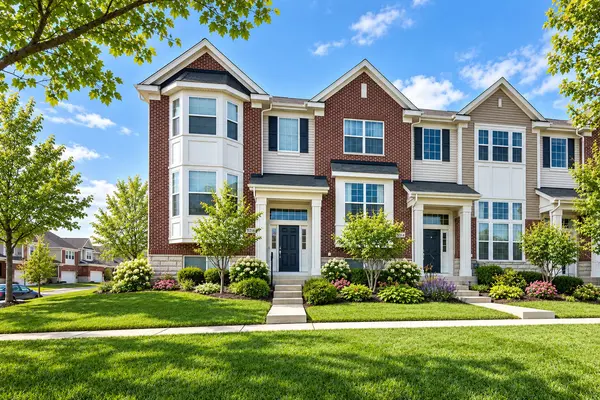
Welcome to this beautifully upgraded END UNIT multi level townhome in desirable Sheffield Square! Originally built as the model home, this 2-bedroom, 2.5 bath residence offers numerous custom features and thoughtful upgrades not commonly found in other homes in the community. The spacious kitchen features upgraded 42" cabinetry, granite countertops, a center island, and stainless steel appliances, opening to an inviting main living area highlighted by an electric fireplace, and sunlight galore. Hardwood floors flow throughout the first and second levels, adding warmth and continuity to the home, while a conveniently located half bath on the main level completes the space. The open layout is ideal for both comfortable everyday living and entertaining. Upstairs, the generous primary suite offers a large walk- in- closet, private bath with a whirlpool tub, separate fully tiled shower, and double sink vanity. The second bedroom also features its own private full bath perfect for guests or additional privacy. A versatile loft provides an ideal space for a home office, reading nook, or sitting area, while the conveniently located second floor laundry makes everyday living a little easier. The finished lower level family room provides even more flexible living space for relaxing, entertaining, a home gym, or additional workspace. Enjoy an outstanding location near the community entrance with miles of walking and biking paths, a scenic pond, Centennial Park Aquatic Center, Centennial Park West concert venue, and the Metra station just steps away! Recent updates include furnace (2026), screens (2026), carpet (2024), appliances (2023), and hardwood flooring (2020). With its model home upgrades, flexible floor plan, and fantastic location, this Sheffield Square townhome is a must-see!
Location
State IL
County Cook
Rooms
Basement Finished, Crawl Space, Partial Exposure, Concrete, Rec/Family Area, Storage Space, Daylight, Partial
Interior
Interior Features Dry Bar, Storage, Built-in Features, Walk-In Closet(s), High Ceilings, Open Floorplan, Dining Combo, Granite Counters
Heating Gas, Forced Air
Cooling Central Air
Flooring Hardwood, Carpet
Fireplaces Number 1
Fireplaces Type Electric
Fireplace Y
Appliance Range, Microwave, Dishwasher, Refrigerator, Bar Fridge, Washer, Dryer, Disposal, Stainless Steel Appliance(s)
Laundry Upper Level, Washer Hookup, Gas Dryer Hookup, In Unit, Laundry Closet
Exterior
Garage Spaces 2.0
Community Features Bike Room/Bike Trails, Park, Trail(s)
View Y/N true
Roof Type Asphalt
Building
Lot Description Common Grounds
Foundation Concrete Perimeter
Sewer Public Sewer
Water Public
Structure Type Vinyl Siding,Brick
New Construction false
Schools
Elementary Schools Orland Park Elementary School
Middle Schools Orland Junior High School
High Schools Carl Sandburg High School
School District 135, 135, 230
Others
Pets Allowed Cats OK, Dogs OK
HOA Fee Include Insurance,Exterior Maintenance,Lawn Care,Snow Removal
Ownership Fee Simple w/ HO Assn.
Special Listing Condition None
Read Less Info
Want to know what your home might be worth? Contact us for a FREE valuation!

Our team is ready to help you sell your home for the highest possible price ASAP

© 2026 Listings courtesy of MRED as distributed by MLS GRID. All Rights Reserved.
NEARBY SCHOOLS & BUSINESSES
GET MORE INFORMATION
Zofia & Maynor Leiva Top Properties Team
Agent Illinois: 475.172164Illinois: 475.195626
Agent Illinois: 475.172164Illinois: 475.195626